DigiConSoo
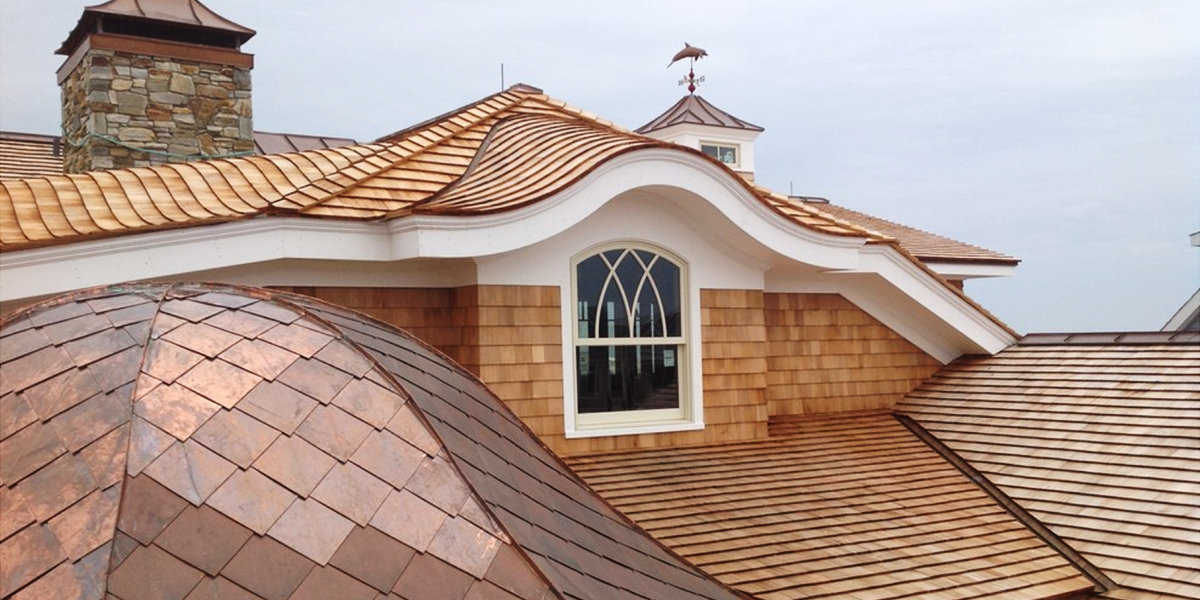
DigiConSoo cuts complex curved framing components — eyebrow dormers, bell curve tower roofs, cupolas, bay and bow window roofs, door canopies and pent roof brackets — on a large-format CNC machine, and ships them flat-packed or pre-assembled to the job site.
Design elements such as curved walls, vaulted ceilings, domes, groin vaults and large coves were historically slow and expensive to produce, requiring skilled labour and a good deal of on-site fudging. Modern engineering and design software moves that layout into virtual space, where it generates 3D models and parts lists that are toolpathed and sent to the machine. Parts are cut to a precision the carpenter cannot attain on site and fit together to build the assembly as drawn.
Structures are engineered in the same manner as a torsion box or an airplane wing, which yields a lighter assembly with a much higher strength-to-weight ratio and allows less material to build a very strong structure.
Better, faster, stronger, cheaper.
From the journal
More
Contents and portals
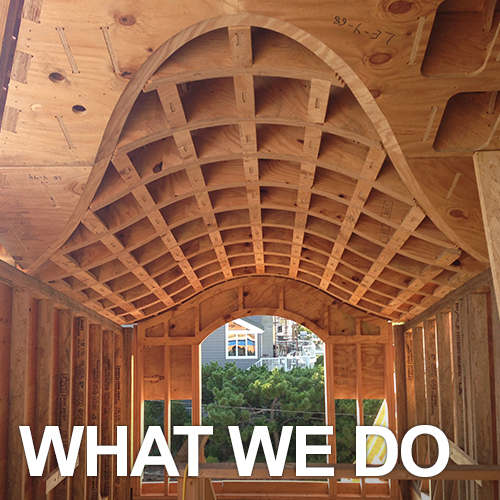 Fabrication process
How complex components move off the job site: the argument for specialisation, and what precision framing changes downstream.
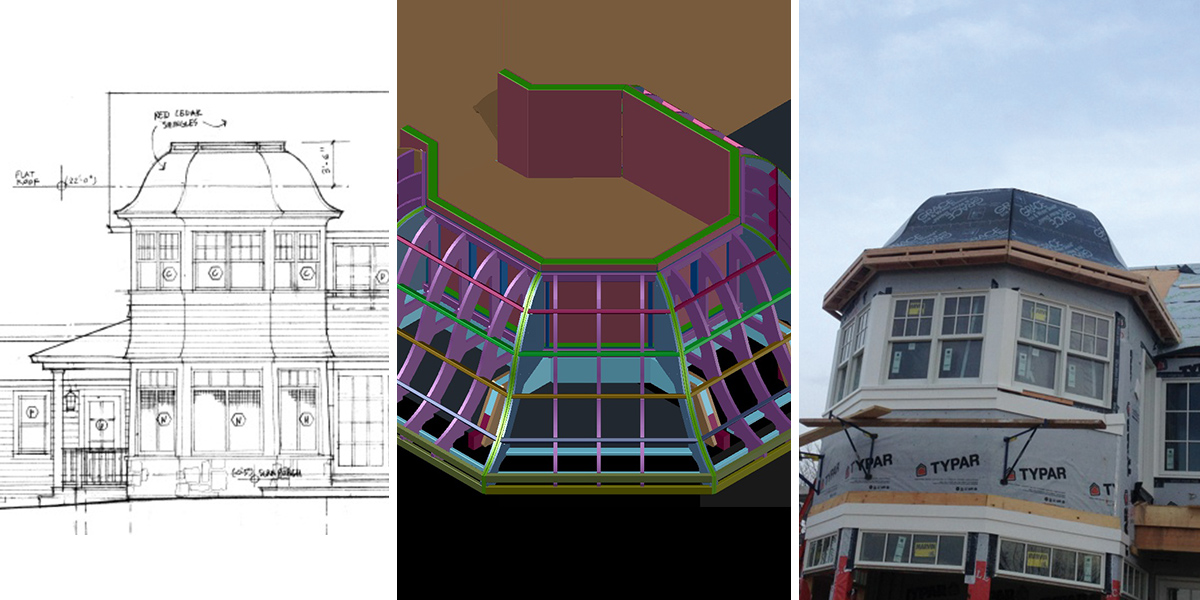 Blueprint to reality
The three recorded stages of a job, from finished designs through the 3D model to the delivered assembly.
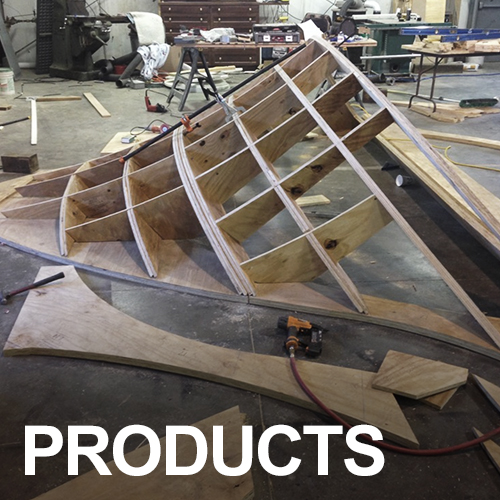 Component catalogue
Custom fabrication and the five stock component categories, with published dimensions and figures.
 Cost comparison
A worked comparison across a 26-house development: conventional site labour against delivered assemblies.
Selected project records
| Project | Location | Date | Category |
|---|---|---|---|
| Annapolis Eyebrow Dormers | Annapolis, MD | September 2016 | Eyebrow dormer |
| Flag Island Eyebrow Dormers | Flag Island, MN | October 2016 | Eyebrow dormers |
| Lake Winnipesaukee Eyebrow Entry | Moultonborough, NH | May 2016 | Eyebrow entry |
| Lewisburg Bell Dormer | Lewisburg, PA | December 2015 | Bell dormer |
| Lake Michigan Breezeway | Frankfort, MI | July 2015 | Breezeway |
| Pent Roof | Gap, PA | August 2014 | Pent roof brackets |
Component categories
- Eyebrow dormers
- Sized for an Anderson 400 Series window; roof pitch 8/12, 10/12, 12/12.
- Bay, bow and box window roofs
- Concave hip and regular hip, assembled or flat pack, 72×6 through 168×26.
- Door canopies
- Zero degree pitch, built-in French cleat, BlueSkin® FR200HT underlayment.
- Bell curve roofs
- Full round assemblies at 12′ and 16′ diameter.
- Pent roof brackets
- Straight or concave, with built-in spacing and fascia registration notches.
Reference
Categories: Eyebrow dormers | Bell curve roofs | Cupolas | Window roofs | Door canopies