Main page › Blueprint to reality
From blueprint to 3D model to reality
Carpenters stopped making windows on site years ago. Specialisation and shop machinery evolved until a superior product could be produced faster and cheaper off-site, and today nobody would dream of building windows on site.
Yet many complex architectural components are still built on site, and the results are less than ideal. These components often hold up the entire job as framers spend hours with a jigsaw and grinder, piling on hot mud and sanding it into shape. Those problems are what drive the industry toward custom manufacturing of complex components off-site.
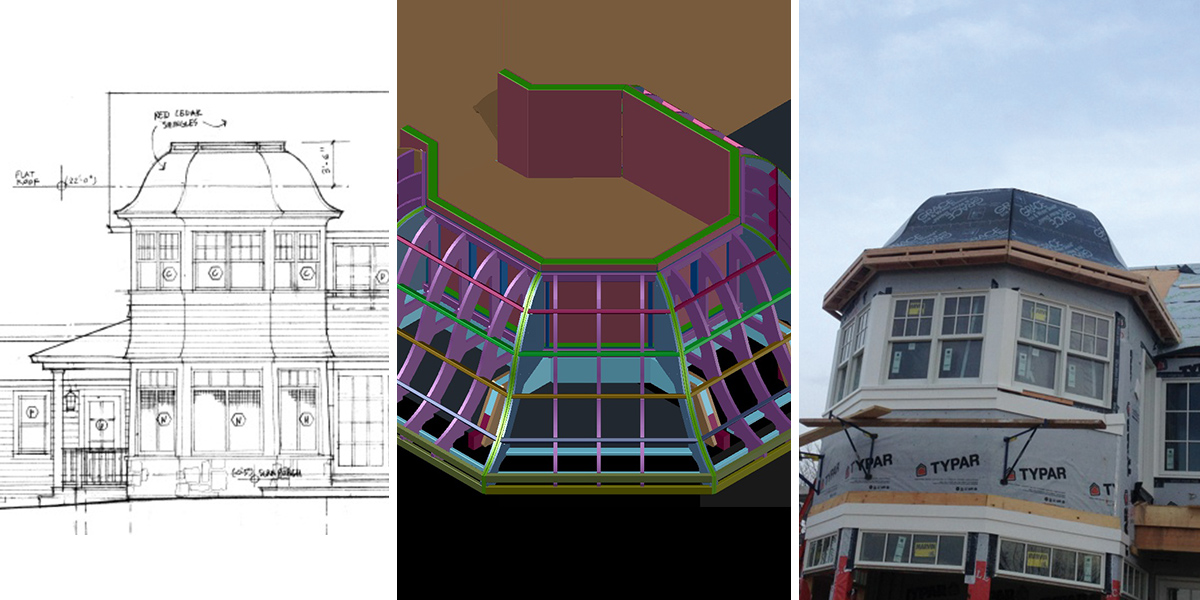
From blueprint
You can bring finished designs, or the drafting can be done here. Specifying the work at the earliest stages of a project means the structure and the detail are resolved before the framing schedule depends on them.
To 3D model
Custom framing projects go through a 3D modelling process, so the component can be seen exactly as it will be built and exactly as it fits into the project, before it is cut. That removes the guesswork and confirms the finished product will match the plan.
To reality
Beyond the accuracy of the CNC-cut part, the project moves faster, often saving weeks of framing time. While the component is being built, framers keep moving on the rest of the frame. The component is delivered ready for assembly, or pre-assembled, and goes in quickly once it reaches the site.
Categories: Custom assemblies